
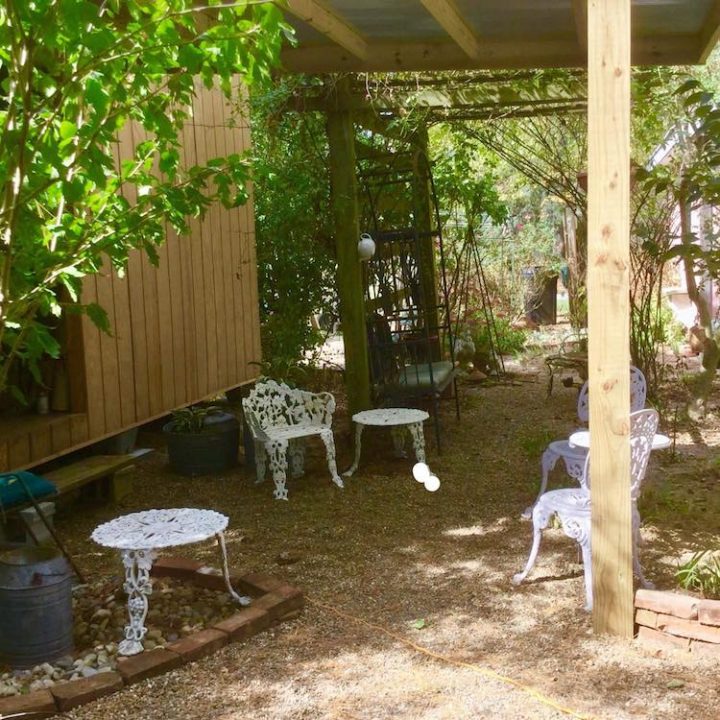
A few years ago, when ”she sheds“ were all the rage, 87 year old Wilma Renshaw decided she wanted a backyard shed… or something close. She already had a darling little “cottage” with a loft, but it wasn’t quite big enough for her to have a place to do her art projects and restorations.
“I wanted a quiet place to be alone when I do my morning devotions, and also where I can paint, restore old things, do art and just hang out.”
“A place to retreat and enjoy the fruit of our labor.”
“My mother in law used to say that she would sleep in a different room so she felt like she had been on a vacation. So maybe I’ll just go to my studio to feel I’m on vacation!”
Backyard Shed Plans
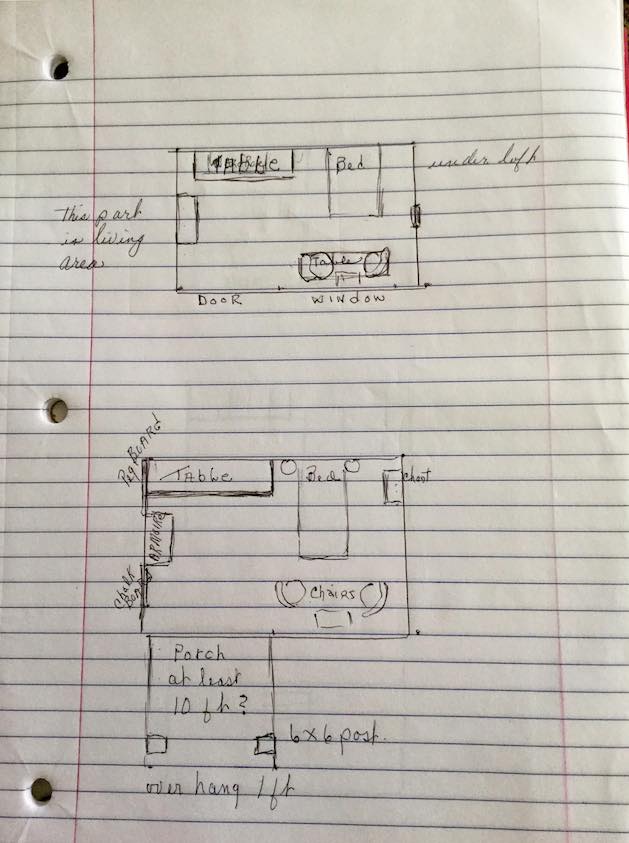
Wilma wanted a new shed in her backyard, so she sat down and drew up a floor plan for a shed! However, “shed” didn’t really sound like what she had in mind, so her backyard she shed soon morphed into a studio!
Planning Construction
There …that’s better: a studio!
“But have you ever heard of a champagne taste on a beer budget? That’s me. I guess I’m like the lady on a series called Keeping Up Appearances on PBS!” ??
Previously, a friend helped Wilma build a “cottage”. So I called him over to discuss her she-shed studio plan and together, they worked it all out.
“If your going to Dream …DREAM BIG!”
They started the project in March 2017, but since her carpenter friend works full time, we decided to work on it Saturday afternoons.
Backyard She Shed Floor Plan on Notebook Paper


Destruction First

Of course there is always destruction before construction. Soon, my gardener began to clear the “back forty”, as I call it. Then came the foundation. Building is a process. Like life, it begins with a solid foundation.
Backyard Shed-Turned-Studio
Has a project every grown on you…? You know… it starts out to be a small then but then just keeps growing and growing…? Never happened to you, right?! ?
That’s what happened to Wilma. You get an artist involved in creating something and she’s in her element. So Wilma’s “little she shed” turned into what she called a BIG STUDIO!
Get an artist busy creating something and she’s in her element!


A Backyard Cottage for a Lady
Going back about 20 Years, Wilma wanted a cottage, so she called her friend who is now my carpenter, and they decided on the plan.
“I was younger then and had more stamina, but I knew what I wanted. The outcome was wonderful and I have enjoyed every minute of my cottage.”
“My carpenter’s name is Ronnie Shepherd. I have known him since he was a child, and my gardener is David, who’s been with me for 15 years.”
“I’m grateful to them for helping me all these years.”
Old Historic Windows
I had been given some windows out of a historic old house, and they got my creative juices flowing. This was back before “she sheds” were popular. The cottage is 8×10, fully insulated with a loft in each end ,mainly for storage.
When we first started, all my neighbors wanted to know what I was building. I said, “Well have you ever heard of an outdoor turlet?” This is an outdoor closet, and we all had a good laugh.
Now I live in a Victorian house, five rooms and bath, 150 years old, and very few closets; two to be exact, so I needed a walk in. My House is pink, so all my little buildings are pink.
Back when the cottage was built, I didn’t document anything or take pictures, mainly because I didn’t have a camera. Several years later I’m blessed to have an iPad, thanks to my family. I wish I had pics of the interior to show you at this time, but I’ll share those another time. Right now I use it for storing things like patio rugs and clothes. I have had so much pleasure doing this, nothing ever stays the same… time changes things.